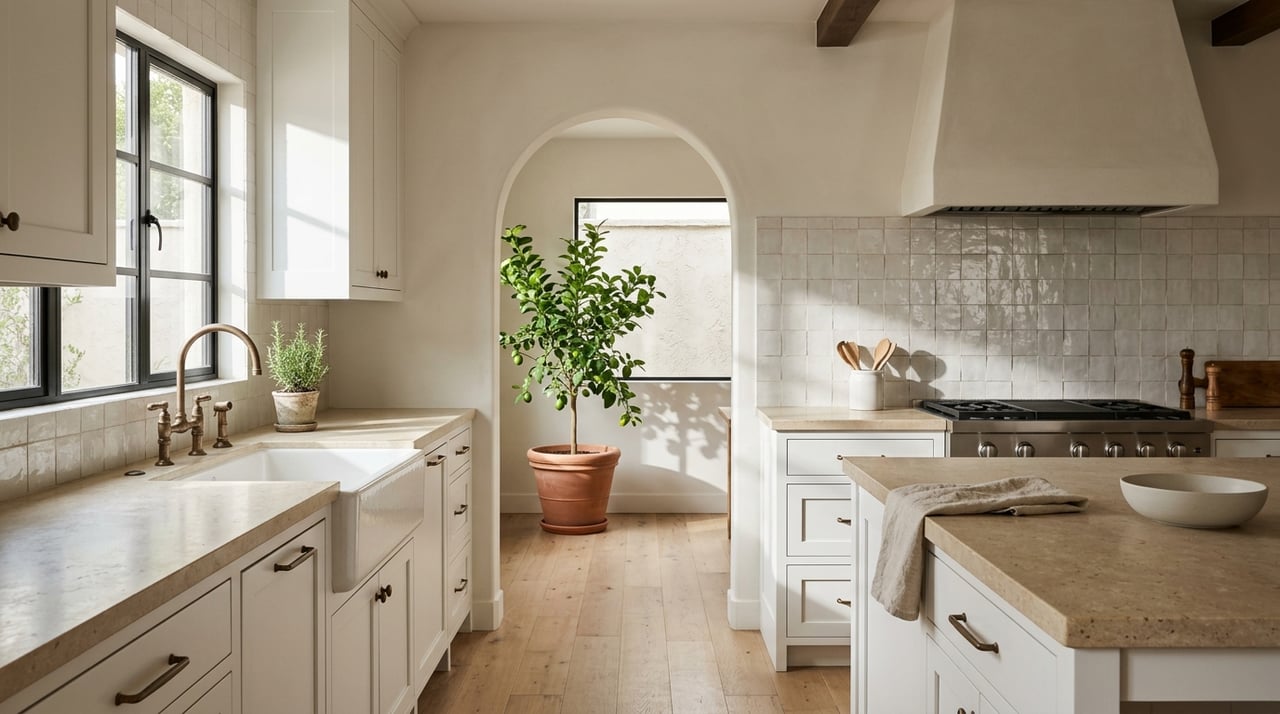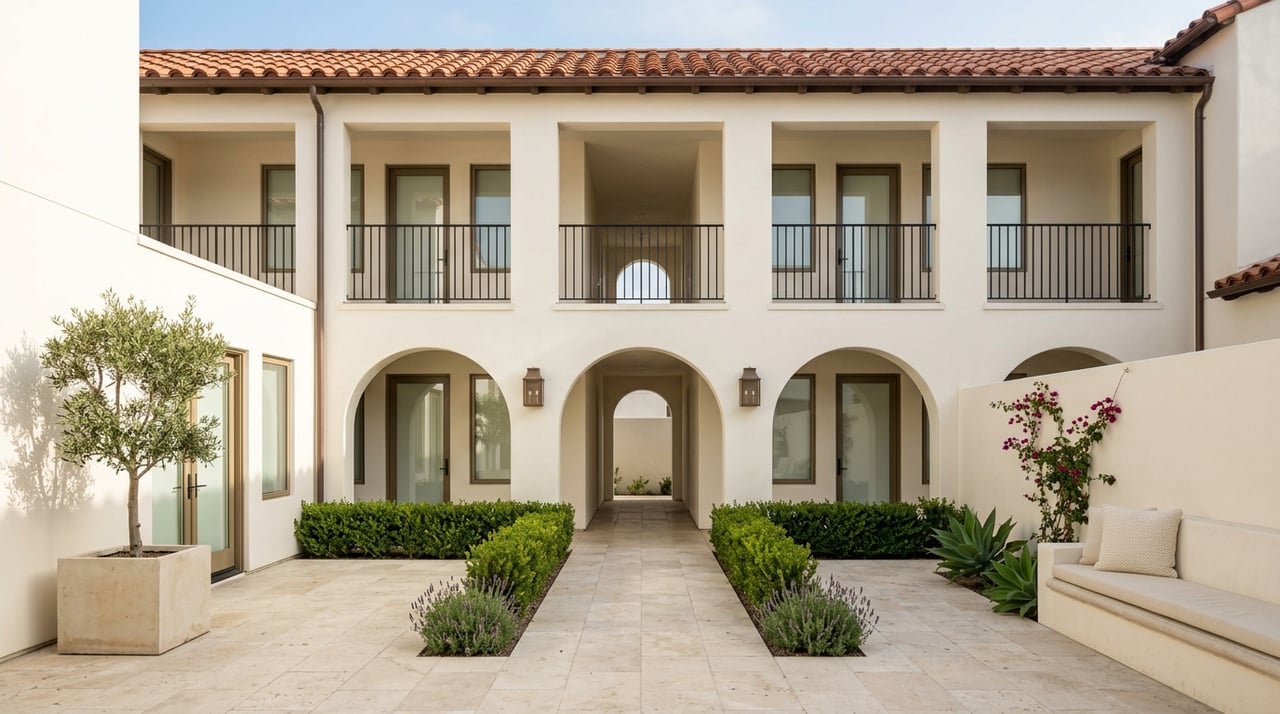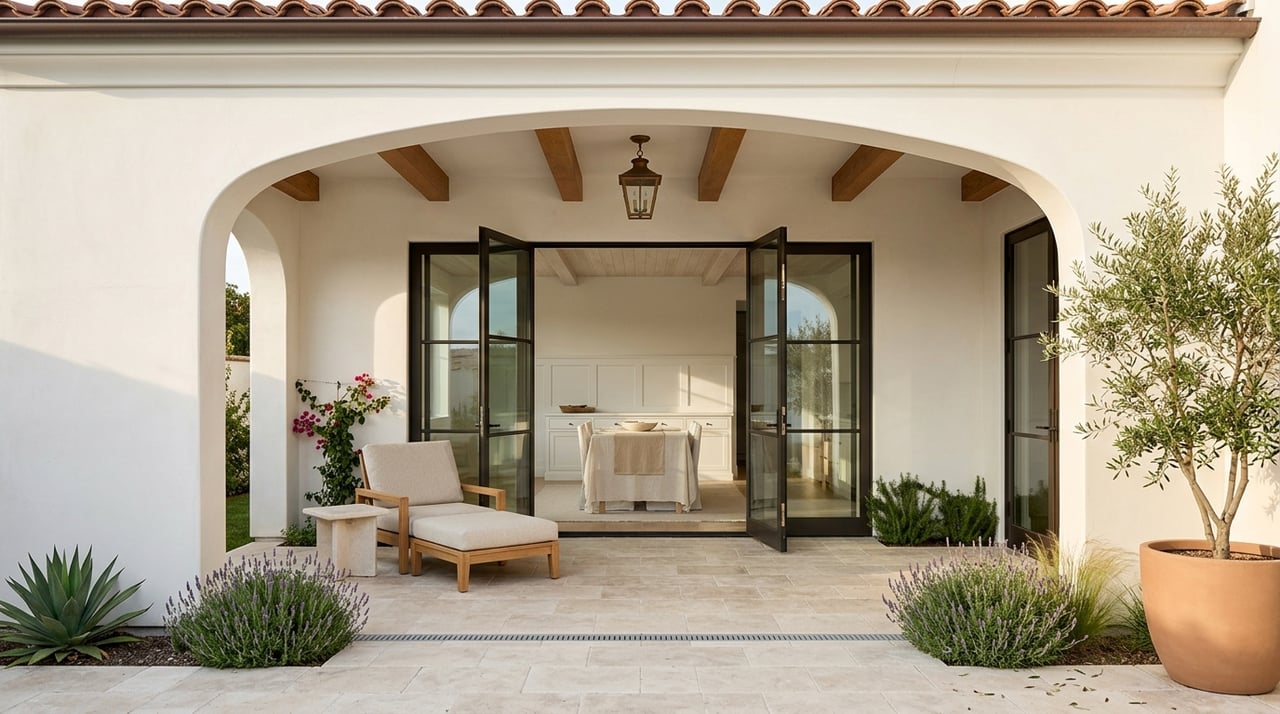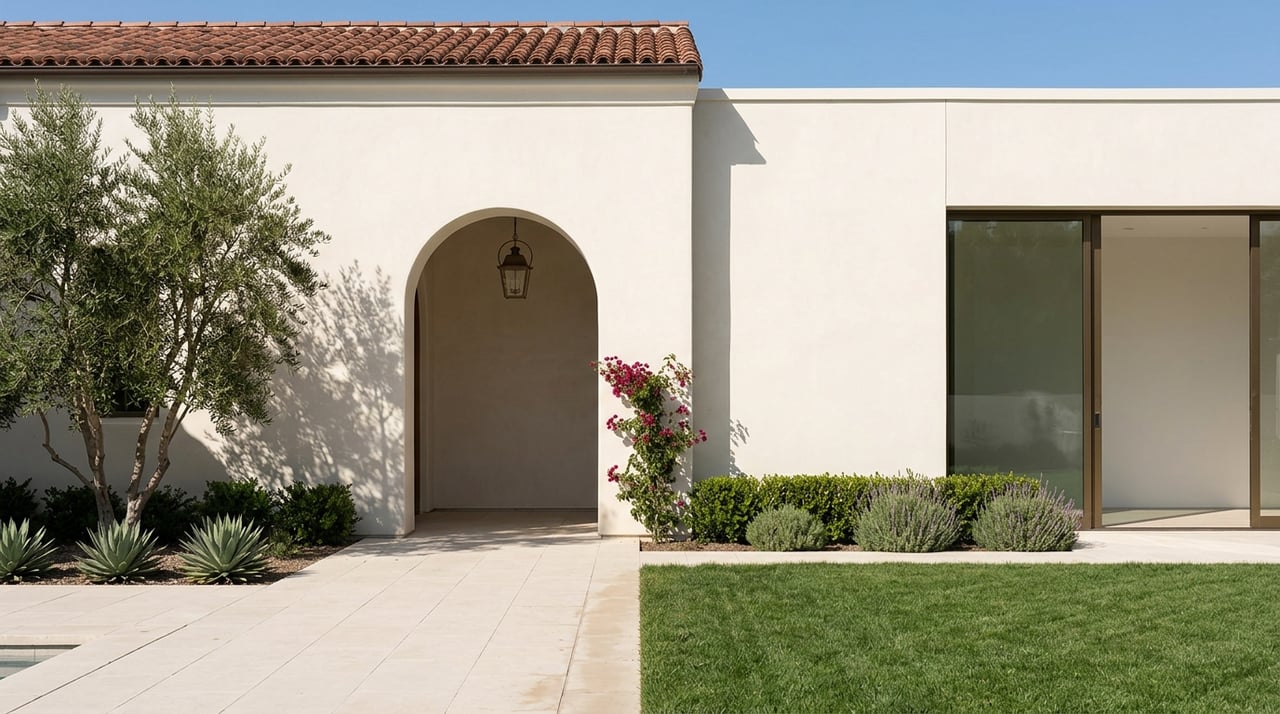
If you picture a Montecito home, chances are you see white stucco, red tile, arches, and a garden that feels as important as the house itself. That image is real, but it is only part of the story. Montecito architecture is more layered than many buyers expect, and understanding those layers can help you read a property more clearly. Whether you are buying, selling, or simply exploring the market, this guide will show you the architectural styles that shape Montecito homes and what they can mean for daily living, upkeep, and long-term value. Let’s dive in.
Why Montecito Architecture Feels Distinct
Montecito does not have a single uniform style. Instead, its built environment reflects different periods of development, from older adobe-era structures to large estates and later homes that blend historic and newer design elements. The result is a community with depth, variety, and a strong sense of place.
What ties these homes together is the relationship between architecture and the land. Santa Barbara County says the Montecito Board of Architectural Review oversees guidelines for all parcels and all construction in the planning area. Those guidelines are closely tied to Montecito’s semi-rural character, neighborhood compatibility, privacy, and protected mountain and ocean views.
That means architecture here is not just about curb appeal. In Montecito, style is often shaped by how a house sits on its lot, how it opens to the outdoors, and how it protects views and privacy.
Spanish Colonial Revival Leads the Look
If there is one style most people associate with Montecito, it is Spanish Colonial Revival and closely related Mediterranean and Mission-influenced design. This tradition is central to the broader Santa Barbara Style and remains one of the most recognizable looks in the area.
These homes often feature white or light stucco walls, red tile roofs, arched openings, wrought iron details, and a strong connection to outdoor living. Courtyards, terraces, and garden-facing rooms are common because the design naturally supports the local climate and view-oriented lifestyle.
Casa del Herrero is one of the best-known Montecito examples. It was designed by George Washington Smith in the Spanish Colonial Revival style, with white stucco walls, red tile roofing, and formal gardens. Landmark homes like this help explain why the style continues to influence both historic and newer properties in Montecito.
What Buyers Notice in Spanish-Style Homes
Many buyers are drawn to the warmth and timelessness of these properties. The layout often creates a sense of calm, with thick walls, sheltered outdoor rooms, and spaces that feel private without being closed off.
You may also notice that these homes are designed to frame views rather than dominate them. That design choice fits Montecito well, where privacy and the landscape are part of the appeal.
Mediterranean and Mission Influences Add Variety
While many people group these homes together, there can be subtle differences from one property to another. Some lean more formal and estate-like, while others feel simpler and more relaxed.
Mediterranean-influenced homes may emphasize symmetry, tiled roofs, balconies, and garden courtyards. Mission-influenced details can show up in rooflines, parapets, and arches. In Montecito, these styles often overlap, which is why a home may feel classic Santa Barbara without fitting neatly into one label.
For you as a buyer or seller, that matters because style here is often best understood as a range rather than a strict category. The most important question is usually how well the architecture, landscaping, and site work together.
Contemporary Homes Reflect the Landscape
Montecito also has a meaningful modern tradition. Rather than feeling like glossy urban modernism, many contemporary coastal homes here take a softer, more regional approach.
A National Park Service report on Richard Neutra’s later Southern California work, including the Tremaine House in Montecito, notes a warmer modernism that used natural materials and incorporated the outdoors. In practical terms, that often means clean lines, large openings, strong natural light, and a quieter connection to the site.
These homes tend to prioritize views, protected outdoor rooms, and visual flow between interior and exterior spaces. Many feel grounded in the landscape instead of competing with it.
Why Montecito Modern Feels Different
Contemporary homes in Montecito often use design to create calm. Natural materials, site-responsive planning, and indoor-outdoor integration make the architecture feel more livable and less stark.
If you are comparing styles, this is often where lifestyle becomes the deciding factor. Buyers who want open spaces, light-filled rooms, and a simpler material palette may find that Montecito’s regional modern homes offer a very different experience from traditional Spanish or Mediterranean properties.
Estate Properties Define Another Layer
In Montecito, estate-style is not one architectural style. It is better understood as a property format that can appear across several styles.
The area is known for estates and gardens dating from the late nineteenth century through the early twenty-first century. These properties often include large parcels, long approach drives, guest cottages, detached studios, pools, and layered outdoor spaces that unfold gradually across the grounds.
What makes estate properties especially distinctive is how the house and landscape function together. In many cases, the garden is not a backdrop. It is part of the experience of the property, shaping arrival, privacy, circulation, and views.
What Estate Living Often Includes
Estate properties may offer features such as:
- Main homes with formal or informal outdoor rooms
- Guest quarters or detached cottages
- Garden zones with terraces, lawns, or quiet sitting areas
- Longer driveways and more separation from the street
- Pool settings integrated into the landscape
For buyers, that can mean more privacy and more flexibility. It can also mean more systems, more maintenance, and more planning when updates are needed.
Older and Hybrid Homes Add Character
Montecito’s architecture is not limited to iconic estates and polished revival styles. The community plan identifies older adobes, historic houses, and other landmark structures, including the San Ysidro Adobe and the Steedman Estate.
Because Montecito developed over time, some homes blend older bones with newer additions or updated finishes. That mix is part of what makes the area interesting. A property may carry historic details in one section and later design choices in another, creating a home that feels layered rather than uniform.
For buyers, hybrid homes can offer real charm. They may also call for a closer look at renovation history, materials, and how future improvements could fit within local review expectations.
Why These Styles Fit Montecito Living
Montecito architecture works because it supports the way many people want to live here. Outdoor living is central across multiple style families, whether that shows up as a courtyard, loggia, terrace, garden path, or broad patio facing the mountains.
Spanish and Mediterranean homes are especially well suited to entertaining and private outdoor use. Contemporary homes often do the same thing with larger glass openings, natural materials, and stronger visual connections to the site.
Across styles, the same pattern shows up again and again. In Montecito, the house, the garden, the views, and the privacy all tend to work as one system.
What Buyers Should Watch Closely
Architecture tells you a lot, but style alone does not tell you how a property performs. In Montecito, several practical factors deserve close attention.
Coastal exposure matters. NOAA notes that salt spray frequently corrodes building materials in coastal environments, so metalwork, fasteners, and exposed exterior finishes may need more vigilance here than they would farther inland.
Wildfire resilience also matters. Montecito Fire advises using ember-resistant building materials, clearing roofs and gutters, and maintaining defensible space. It says a home has the best chance of surviving when both home hardening and defensible space are in place.
The Montecito Architectural Guidelines also reinforce that landscape design should reduce fire hazards through a three-zone approach around residences. That means mature landscaping is not only aesthetic. It is part of the property’s overall stewardship.
A Smart Architecture Checklist
As you evaluate a Montecito home, it helps to look at:
- Roof condition and roofing materials
- Exterior stucco, wood, metal, and exposed finishes
- Drainage and site water management
- Landscape maturity and ongoing maintenance needs
- Outdoor rooms and how they relate to privacy and views
- Whether future changes may trigger local design review
- Fire-hardening features and defensible-space planning
This kind of review can help you look beyond first impressions and understand how the property may function over time.
Renovation Potential Depends on Review
In Montecito, remodeling is not just a matter of personal taste. Santa Barbara County says all construction, replacement buildings, additions, and signs in Montecito fall under the local guidelines, with projects moving through conceptual, preliminary, and final review under the Montecito Board of Architectural Review.
Historic structures receive special consideration, with an emphasis on preserving original character, materials, and details. Even when a proposal does not fully comply, the guidelines allow flexibility if the result improves design without harming neighborhood compatibility or the public viewshed.
For you, that means renovation potential should be part of the buying conversation early. A home may have exciting upside, but the path to making changes can depend on style, site, and the review process.
How Architecture Shapes Value and Appeal
In Montecito, architecture often influences how a property is perceived long before someone studies the floor plan. Buyers respond strongly to homes that feel authentic to the setting, whether that means a classic Spanish estate, a garden-centered compound, or a contemporary home that opens quietly to the landscape.
That does not mean one style is always better than another. It means the strongest properties usually have alignment between the house, the lot, the views, and the lifestyle the home supports.
If you are buying, that perspective can help you focus on fit rather than labels. If you are selling, it can help shape how your home is positioned, photographed, and introduced to the market, especially in a place where architectural identity is part of the story.
Montecito homes are defined by more than appearance. They reflect a conversation between style, site, and stewardship, and that is a big part of what makes this market so compelling. If you want guidance on how a home’s architecture may affect marketability, upkeep, or renovation potential, Rachel E Brown can help you navigate the Montecito market with local insight and a tailored strategy.
FAQs
What architectural style is most common in Montecito homes?
- Spanish Colonial Revival and related Mediterranean and Mission-influenced homes are the most recognizable styles in Montecito, often featuring white stucco, red tile roofs, arches, and strong indoor-outdoor living.
Are contemporary homes common in Montecito real estate?
- Yes. Montecito includes contemporary homes shaped by regional modernism, with natural materials, strong light, outdoor integration, and design that responds closely to the site.
What makes Montecito estate properties different from other homes?
- Estate properties in Montecito are typically defined by larger parcels, layered gardens, long drives, guest structures, and a close relationship between the house and the landscape rather than by one single façade style.
Do renovations in Montecito homes require architectural review?
- Yes. Santa Barbara County says construction, additions, replacement buildings, and signs in Montecito are subject to local guidelines and review through the Montecito Board of Architectural Review.
What maintenance issues matter most for Montecito home styles?
- Coastal corrosion, roof and gutter upkeep, ember-resistant materials, defensible space, drainage, and landscape maintenance are all important considerations for Montecito properties.
Why do Montecito homes emphasize outdoor living?
- Many local architectural styles are designed around courtyards, terraces, gardens, privacy, and views, which aligns with Montecito’s planning priorities and the area’s indoor-outdoor lifestyle.